 Birch Bay Exterior
 Building new in Ferndale gives you one real advantage over a remodel: the windows go in before the wall assembly is closed up, which means there's no old flashing to work around and no guesswork about what's hidden behind the siding. That's also the catch. On new construction, the window installer isn't fixing anyone else's shortcuts — every flashing lap, every shim, every bead of sealant is a first-time decision, and it has to hold up to Whatcom County weather for decades before anyone opens that wall again.
Ferndale sits close enough to the Salish Sea and the Nooksack lowlands that new homes here deal with salt-tinged marine air, wind-driven rain that comes in sideways more often than straight down, and a damp season that runs long enough to grow moss on anything north-facing and unprotected. None of that is exotic — it's just the baseline. But it means a new-construction window install that would pass fine in a drier inland climate can still leak, fog, or stain within a few years here if the details are treated as optional.
Building New in Ferndale: What Your Windows Are Up Against
New-construction windows in this area face three conditions working together rather than one at a time. Salt-bearing air off the water accelerates corrosion on hardware, fasteners, and lower-grade frame components faster than it would a few dozen miles inland. Driving rain, pushed by wind off the Strait, tests flashing and sealant joints that a calmer climate would never really challenge. And the long wet season — often stretching from fall through spring — keeps north- and west-facing surfaces damp long enough to support moss and mildew growth on trim, sills, and anything with a horizontal ledge.
None of this rules out any particular window style or material. It does mean the installation sequence — not just the window itself — has to be built for this climate from the start, since a new build only gets one shot at getting the wall assembly right before the siding closes over it.
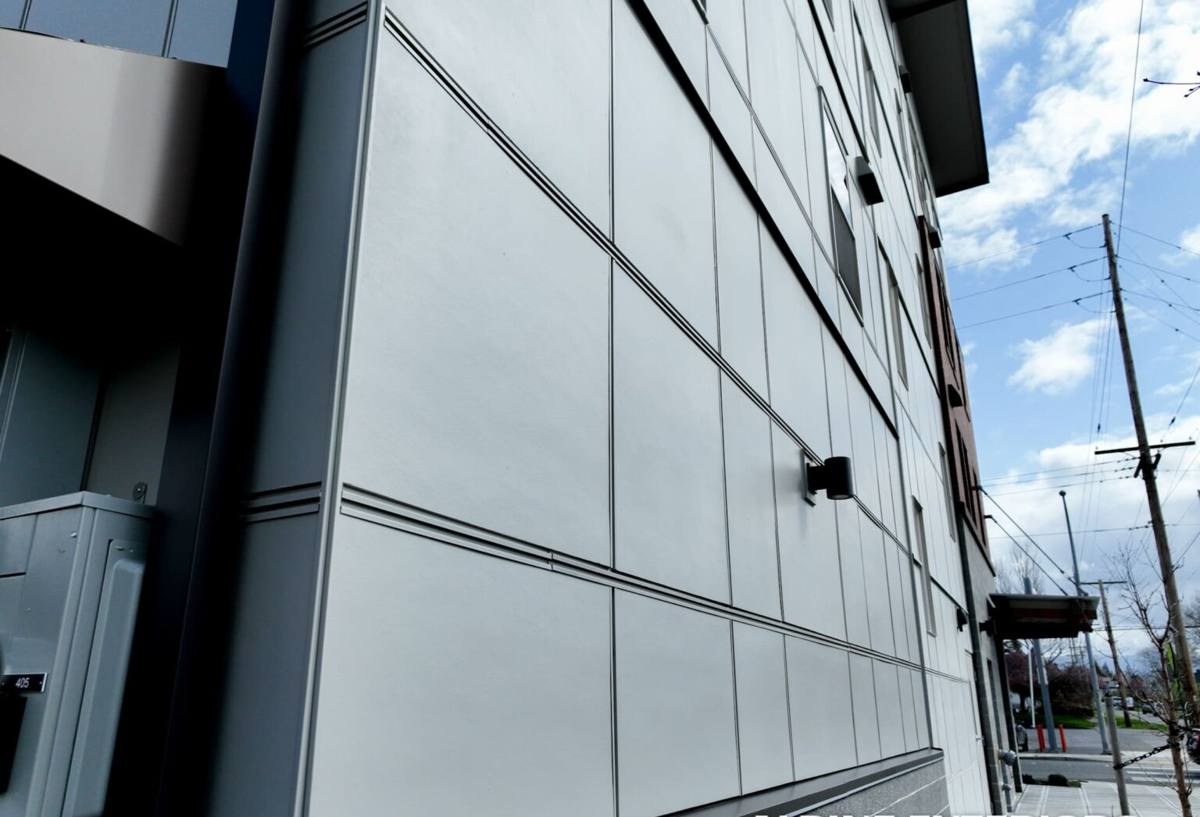
New Construction vs. Replacement: Why the Job Is Different
A lot of homeowners assume window installation is window installation, but new-construction work and replacement work are genuinely different trades. On a replacement, the installer is working inside an existing, finished wall — the framing, siding, and trim are already there, and the goal is a clean swap with minimal disruption. On new construction, the installer is working with an open wall assembly, coordinating with the framers, the weather-resistive barrier (WRB), and eventually the siding crew, and the window becomes a permanent part of how the whole wall sheds water.
Nail-Fin vs. Retrofit Units
New-construction windows typically use a nailing flange (or "nail fin") that gets integrated directly into the WRB and flashing system before siding goes on. Retrofit or flush-fin windows, by contrast, are designed to install into an existing frame without disturbing the surrounding wall. Using the wrong type for the job — or installing a nail-fin window without properly lapping it into the house wrap — is one of the more common ways a new build ends up with a slow leak that doesn't show up until years later.
Why Sequencing With Other Trades Matters
Windows on a new build don't go in isolation. They have to be sequenced correctly with the WRB installation, the flashing tape, and the siding start — install too early or too late relative to those other trades, and you end up with gaps in the drainage plane that no amount of caulk will reliably fix later. A crew used to new-construction sequencing plans around this; a crew that mostly does replacements sometimes doesn't.
What a Correct New-Construction Install Involves
Rough Opening Prep and Tolerances
Every window install starts with the rough opening — checking it for square, level, and the correct size tolerance for the specific unit going in. Too tight and the window can bind or bow; too loose and there's more gap to manage with shims and sealant, more of which will be hidden behind the siding for the life of the house.
Flashing and Water Management
This is the step that determines whether the window performs for thirty years or starts showing problems in five, especially with the wind-driven rain common here. A correct sequence includes a sloped sill pan so any water that gets past the window sheds back outward instead of pooling on framing, side flashing that laps correctly with the WRB, and head flashing integrated so water is directed out and over the window rather than behind it. Each layer has to overlap the one below it — shingle-style, the same way roofing works — so gravity is always moving water away from the wall, not into it.
Fastening, Shimming, and Air Sealing
The window gets shimmed square and plumb, fastened per the manufacturer's schedule (not just "enough" nails), and the interior gap between the window frame and rough opening gets air-sealed with an appropriate low-expansion foam or sealant — not stuffed with fiberglass insulation alone, which does little to stop air movement. Skipping or rushing this step is a common source of drafts and energy loss that shows up on a utility bill long before it shows up as a visible problem.
Choosing Window Materials for Ferndale's Climate
Frame material matters more here than it would in a drier, calmer climate, since sustained moisture and salt air work against lower-grade materials over time. We walk through the honest trade-offs for your specific build rather than defaulting to whatever installs fastest.
| Frame Material | Moisture & Salt Air Resistance | Maintenance | Typical Fit |
|---|---|---|---|
| Vinyl | Good — won't rot or corrode; seams and welds matter for long-term performance | Low — no painting or sealing required | Budget-conscious builds, most standard openings |
| Fiberglass | Very good — dimensionally stable, resists warping under sustained damp conditions | Low | Larger openings, higher-performance builds |
| Wood-clad (exterior clad, wood interior) | Depends heavily on cladding quality and installation detail; exposed wood trim needs upkeep | Higher — exterior clad reduces but doesn't eliminate maintenance | Homes prioritizing an interior wood look |
| All-wood exterior | Weakest option for this climate without diligent, ongoing maintenance | Highest — regular painting/sealing required | Rarely our default recommendation for weather-facing walls here |
We're not going to tell you all-wood exterior windows are unusable — plenty of older homes in this region have them and they can be maintained. But on a new build, where you're choosing from scratch, we generally steer clients toward vinyl or fiberglass for anything facing prevailing wind and rain, and reserve wood-look finishes for interior sightlines where the exterior is properly clad and protected.
Glass and Performance Packages
Beyond the frame, the glass package affects comfort, energy cost, and how much condensation you'll see on cool mornings — a real consideration in a climate with this much humidity and temperature swing between day and night. Look for double- or triple-pane units with Low-E coatings and an inert gas fill (typically argon) between the panes. NFRC labels on the window will list a U-factor (lower is better for insulation) and a Solar Heat Gain Coefficient, or SHGC (relevant mostly for west- and south-facing glass). For most new builds in this area, a moderate U-factor paired with a Low-E coating tuned for our mostly overcast climate — rather than one optimized for a hot, sunny region — is the more sensible default.
Our New-Construction Process
- Plan review and takeoff — we review the window schedule from your plans, confirm sizes, styles, and any structural headers before ordering
- Coordination with your builder — we schedule around framing completion and WRB installation so windows go in at the right point in the build, not before or after the wall is ready
- Installation and flashing — rough opening prep, sill pan, window set and shim, and full flashing integration with the WRB
- Inspection before siding — we check flashing laps and sealant lines while the wall is still open, since this is the last point anyone can easily verify the work without removing siding
- Final walkthrough — operation, hardware, and weatherstripping checked once the building is closed in
Working Around Your Build Schedule
New-construction windows are a scheduling job as much as an installation job. We coordinate directly with your general contractor or builder so window delivery and installation line up with dry-in, rather than holding up siding or trim crews behind us. Lead times on ordered units vary by manufacturer and size, so we'd rather flag realistic timing early — when you're still finalizing the window schedule — than surprise you mid-build with a delay nobody planned for.
Why a Crew That Already Works Ferndale New-Builds Matters
Manufacturer installation instructions are written for average conditions in a generic climate. They're a starting point, not a complete answer for a wall that's going to face Whatcom County's wind-driven rain and long wet season for the next several decades. A crew that's already flashed new-construction windows in this area knows which parts of that generic guidance need to be tightened up here — extra flashing lap on west-facing walls, a sloped sill pan as standard rather than an upgrade, sealant products chosen for sustained damp exposure rather than intermittent weather.
That local experience also means fewer surprises for your builder. We know how Whatcom County inspections typically look at flashing and drainage details, and we sequence our work so it doesn't create delays for the framing or siding crews working around us.
What to Ask Before Hiring for a New-Construction Window Job
- Ask whether they regularly install new-construction (nail-fin) windows, not just replacements — the skill sets differ
- Ask how they sequence flashing with your WRB and siding installer
- Confirm current Washington contractor licensing and insurance
- Ask whether a sloped sill pan is standard on their installs or an upsell
- Get a written schedule that accounts for your builder's framing and dry-in timeline
- Ask how window unit warranty and installation labor warranty are each handled
What Actually Moves the Cost on a New-Construction Window Package
| Factor | Why It Matters |
|---|---|
| Number and size of openings | More openings and larger glass area mean more material and labor |
| Frame material | Vinyl is typically the lower-cost baseline; fiberglass and clad options cost more upfront |
| Glass package | Triple-pane, upgraded Low-E, or specialty coatings add cost over a standard double-pane package |
| Window style | Fixed picture windows are simpler than casements, awnings, or large sliding units |
| Structural requirements | Large openings or window walls may need engineered headers, adding cost beyond the window itself |
| Scheduling flexibility | Tight builder timelines can limit which manufacturers or lead times are realistic |
We won't quote a number without seeing your plans, but we'll walk through which of these factors apply to your build and where there's room to adjust without compromising how the windows will perform against Ferndale's weather.
If you're planning a new build in Ferndale and want windows installed by a crew that treats flashing and sequencing as non-negotiable rather than optional, we're glad to take a look at your plans. We offer free, no-pressure estimates for new-construction window packages in Ferndale and the surrounding Whatcom County area — use the form below to get a time on the schedule.