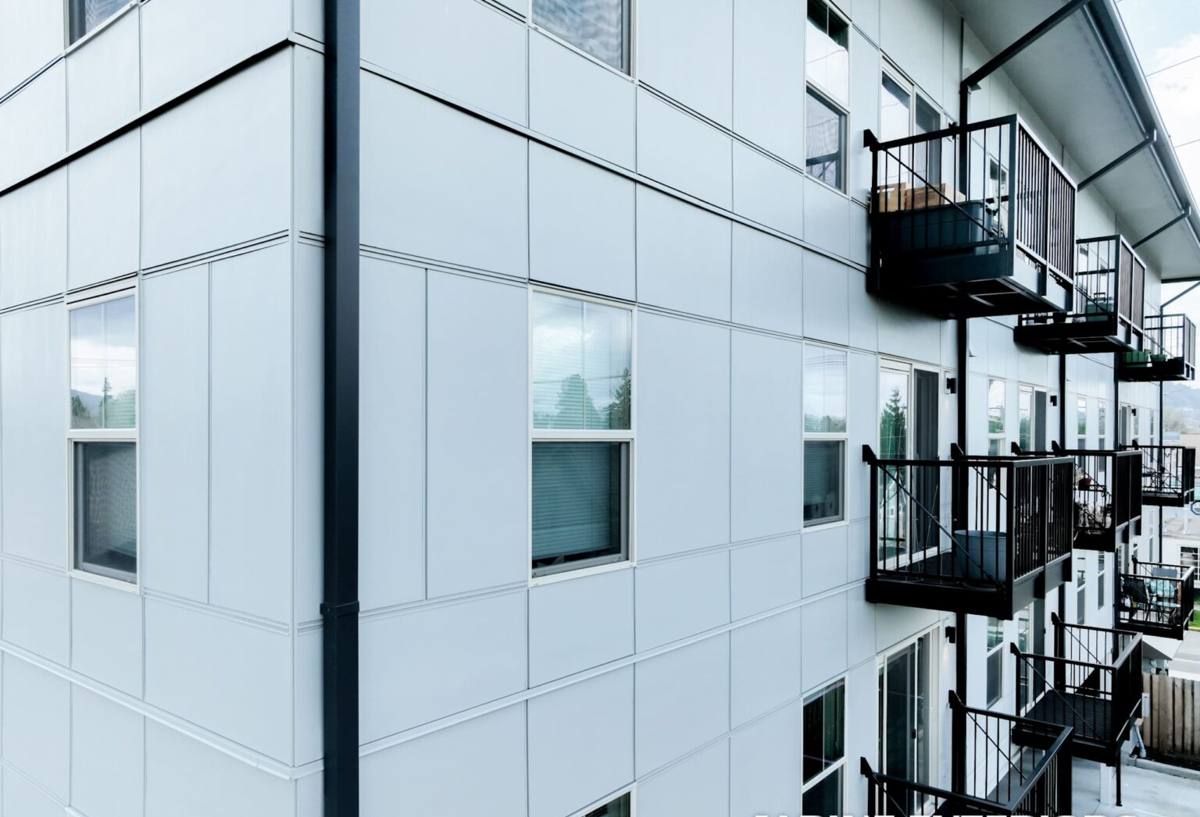
 Birch Bay Exterior
 Board & Batten Siding Built for How Lynden Homes Actually Weather
Board and batten has a strong following in Lynden. The vertical lines suit the farmhouses, craftsman remodels, and newer builds scattered across this part of Whatcom County, and it reads as clean and substantial in a way lap siding sometimes doesn't. But board and batten is not just a look — it's a different water-management system than horizontal lap siding, and it behaves differently in this climate. Whatcom County's combination of driving rain, long stretches of overcast damp, and shaded, slow-drying walls means the details that make board and batten hold up are not optional extras. They're the difference between a wall that sheds water for decades and one that traps it behind the battens.
This page is specifically about board and batten siding for Lynden properties — what the style demands here, what a correct installation actually involves, and why the crew doing the work matters as much as the material itself.
Why Board & Batten Needs More Attention Than Lap Siding
Horizontal lap siding is designed to shed water downward, course over course, the way shingles do. Board and batten runs vertically, which changes the physics. Water doesn't just run off — it tracks straight down the face of each panel and concentrates at the seams where the battens cover the joints. If there's no place for that water to go except back into the wall, moisture works its way behind the cladding over time.
In a climate that stays wet for months at a stretch, with wind-driven rain coming off open fields and tree lines holding moisture against north- and east-facing walls, that detail isn't cosmetic. It's the whole ballgame. A board and batten wall installed without a proper drainage path can look fine for a year or two and still be developing problems behind the boards — problems that don't show up until siding, sheathing, or trim start to fail.
What Goes Wrong When It's Installed Wrong
- Battens face-nailed directly through both battens and panel without a gap behind them, trapping water against the sheathing
- No rainscreen or drainage plane, so any moisture that gets past the outer layer has nowhere to drain or dry
- Butt joints and panel seams sealed with caulk alone instead of proper flashing, which fails long before the siding does
- Cut panel edges left unsealed, letting moisture wick into the fiber cement core over time
- Battens run tight to rooflines or window trim with no clearance, creating a spot for standing water and moss
The James Hardie Board & Batten System We Install
We install James Hardie exclusively, and for board and batten that means one of two approved assemblies rather than a generic "vertical panel plus strips" approach some crews default to.
HardiePanel Vertical Siding with HardieTrim Battens
This is the traditional board and batten build: full fiber cement panels installed vertically over a drainage gap, with HardieTrim boards fastened over the seams to create the batten lines. Every layer — panel, trim, fasteners, flashing — is specified by Hardie for this exact assembly, which matters because fiber cement systems are engineered as a whole rather than as parts you can freely mix and match.
Artisan Board and Batten Collection
For homes where the owner wants a more refined, deeper-reveal look, Hardie's Artisan line offers a purpose-built board and batten profile with tighter tolerances and a more dimensional shadow line. It costs more than the standard HardiePanel assembly but reads as a noticeably higher-end product, which suits some of the newer farmhouse-style builds going up around Lynden.
Both use Hardie's ColorPlus factory finish — baked-on color with a full warranty against fading and peeling — so the boards and battens arrive matched and finished before they're ever on the wall. We don't field-paint fiber cement as a substitute for that factory finish; it's a downgrade in both looks and long-term performance.
What a Correct Board & Batten Installation Involves
The Drainage Plane
Every board and batten job we do includes a water-resistive barrier and a drainage gap behind the panels — either furring strips or a manufactured rainscreen product. This is the single biggest factor in whether a vertical siding system survives a Whatcom County winter. It gives incidental moisture a path to drain and air a path to dry the wall, instead of holding water against the sheathing.
Fastening and Flashing
Panels are fastened per Hardie's blind-nailing pattern, battens are fastened through to framing rather than just into the panel face, and every horizontal joint, window head, and roofline intersection gets proper metal flashing — not sealant standing in for it. Caulk has a role in this system, but it's a finishing detail, not a waterproofing strategy.
Clearances and Terminations
Bottom edges are held up off decks, patios, and grade per code minimums so splash-back and snow don't sit against the fiber cement. Battens stop short of rooflines and trim with the gap the manufacturer specifies, which also happens to be where moss and algae get their first foothold if it's ignored.
Our Process, Start to Finish
- On-site inspection — we look at the existing wall assembly, sheathing condition, and any trouble spots (shaded sides, poor drainage, prior water staining) before quoting anything.
- Tear-off and sheathing check — old siding comes off and we inspect the sheathing underneath; any soft or water-damaged sheathing gets addressed before new siding goes on, not covered up.
- Water-resistive barrier and drainage gap — installed per manufacturer spec for the specific Hardie assembly being used.
- Panel and batten installation — HardiePanel or Artisan boards installed vertically, battens fastened over seams, all fastening and spacing to Hardie's published instructions.
- Flashing and trim detail — window heads, roof intersections, and terminations flashed and finished.
- Final walk-through — we go over the finished wall with the homeowner before calling the job done.
Board & Batten vs. Other Siding Styles for a Lynden Property
| Style | Look | Water Behavior | Best Fit |
|---|---|---|---|
| Board & Batten (HardiePanel + Trim) | Bold vertical lines, farmhouse/craftsman feel | Needs drainage gap + flashing done right; more installation-sensitive | Full-facade statement or accent walls, gables |
| HardiePlank Lap Siding | Traditional horizontal reveal | Self-shedding by design; more forgiving of minor install variance | Whole-home siding, most common choice |
| Artisan Board & Batten | Deeper reveal, higher-end dimensional look | Same drainage requirements as standard board and batten | Higher-end remodels, feature elevations |
| Shingle/Shake Panel | Textured, traditional coastal look | More surface area and seams to manage water at | Accent gables, dormers |
Cost Factors for a Board & Batten Project
Board and batten generally costs more than standard lap siding of the same square footage, mainly because of the extra material (battens) and the added labor to fasten and flush them correctly. Rough factors that move the number:
| Factor | Why It Matters |
|---|---|
| Full facade vs. accent use | Board and batten on an entire home costs more than using it as a gable or entry accent over standard lap siding elsewhere |
| Existing siding removal | Tear-off, disposal, and any sheathing repair add labor before the new wall assembly even starts |
| Standard HardiePanel vs. Artisan | Artisan's deeper reveal and tighter tolerances cost more per square foot than the standard batten assembly |
| Trim complexity | Multiple gables, dormers, or window details multiply the flashing and cutting labor |
| Story height and access | Two-story walls and steep rooflines take longer and require more staging |
We give a firm, itemized quote after seeing the property — not a phone estimate — because these variables move the price more than they do for a simple lap siding job.
Maintenance Checklist for Board & Batten in This Climate
- Rinse the wall annually, especially shaded north- and east-facing sides where moss and algae take hold first
- Check batten terminations near rooflines and trim for gaps or debris buildup after fall leaf drop
- Inspect caulked joints at trim and window returns yearly — replace if cracked, but don't rely on caulk alone to manage water
- Keep gutters clear so overflow doesn't run down the wall face and concentrate at batten seams
- Watch for any staining or dark streaking below joints, which can signal a flashing or drainage issue worth checking early
Why a Crew That Already Works Lynden Matters
Board and batten forgives almost nothing when it's installed wrong, and it's installed wrong more often than lap siding because fewer crews do enough of it to have the details memorized. A crew that regularly works Lynden and the surrounding Whatcom County area already knows which walls sit in shade most of the day, which properties catch the brunt of driving rain off open fields, and how the region's long moss season shows up first on north-facing gables. That's not something a crew passing through for a one-off job picks up — it's something you learn by doing this work here, on these houses, through enough winters to see what actually holds up.
We install James Hardie board and batten systems to the manufacturer's spec because that spec exists for exactly this kind of climate — driving rain, long damp stretches, and moss pressure that doesn't let up for months. If you're weighing board and batten for a Lynden home, we're glad to walk the property with you, explain what the job would actually involve, and put together a straightforward, no-pressure estimate using the form below.