 Birch Bay Exterior
 Board & Batten Siding for Point Whitehorn Homes
Point Whitehorn sits on the exposed edge of Whatcom County's coastline, close enough to the water that homes here take a different kind of weather beating than a house ten miles inland in Ferndale or Lynden. Wind comes straight off the Strait of Georgia, rain drives sideways more often than it falls straight down, and the tree cover in this part of Birch Bay stays damp long enough in the shoulder seasons to grow moss on anything that holds moisture. Board and batten siding — the vertical style with wide flat panels and narrow strips covering the seams — is a strong fit for this look and this coastline, but only when the substrate, fasteners, and detailing are chosen for what this specific stretch of coast does to a house.
This page is about that one job, in that one area: what board and batten needs to hold up here, what a correct installation actually involves, and why a crew that already works this part of Birch Bay does it differently than a general contractor passing through.
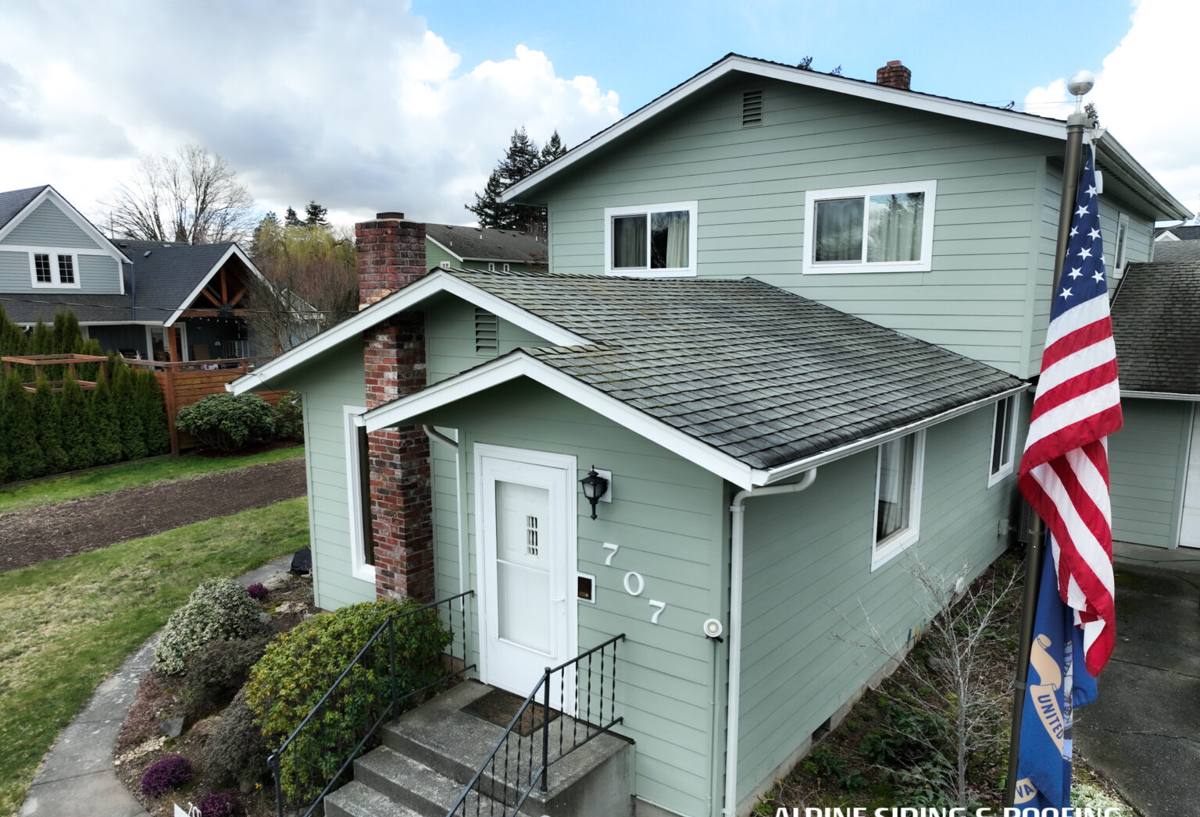
What Point Whitehorn's Exposure Does to Siding
A few things about this location matter more here than they would on a typical Whatcom County job:
- Salt-laden air — proximity to the Strait accelerates corrosion on exposed fasteners, hinges, and any metal trim that isn't rated for coastal exposure.
- Wind-driven rain — storms off the water push moisture sideways into seams, laps, and butt joints that would stay dry on a more sheltered inland wall.
- Long moss season — shaded, north-facing, and tree-adjacent walls stay damp for extended stretches in fall, winter, and spring, which is exactly the condition moss and algae need to establish.
- Sustained coastal wind loads — board and batten relies on consistent fastening into the batten strips; weak fastening patterns show up faster under repeated wind pressure than they do on a calmer site.
None of this means board and batten is a poor choice for Point Whitehorn — it's a good one, and it's a classic look for coastal Pacific Northwest homes. It means the installation details that get skipped on an easier job can't get skipped here.
What a Correct Board & Batten Job Actually Involves
Water Management Comes Before the Siding Goes On
Board and batten is a rainscreen-friendly siding style, but it only performs like one if the wall behind it is built to manage water. That means a weather-resistant barrier installed and lapped correctly, flashing at every window, door, and penetration, and — on the walls that take the worst of the wind and rain — a drainage gap that lets any moisture that gets behind the panels find its way back out instead of sitting against the wall sheathing.
Fastening Pattern and Batten Spacing
Every batten needs to land over a stud or solid blocking, fastened at a spacing that matches the manufacturer's wind-load engineering for this region — not a generic pattern pulled from a warmer, calmer climate zone. Loose or under-fastened battens are one of the first things to fail on a coastal wall, and it's not something you can see from the ground once the job is finished.
Joints, Gaps, and Caulking Discipline
Panel gaps, butt joints, and trim transitions have to be sized and sealed to the manufacturer's spec, not eyeballed. On a wall that takes driving rain regularly, an undersized gap or a skipped bead of sealant is the difference between a joint that sheds water and one that wicks it straight into the panel edge.
Board & Batten vs. Traditional Lap Siding for This Site
| Factor | Board & Batten (Vertical) | Traditional Lap (Horizontal) |
|---|---|---|
| Water shedding on driving rain | Vertical lines shed wind-driven rain well when joints and gaps are correctly detailed | Overlapping laps shed straight-down rain well; more seams for wind-driven rain to find |
| Look | Farmhouse, coastal, cottage aesthetic — common request in this area | Classic Pacific Northwest look, most common on older Whatcom County homes |
| Detailing sensitivity | Higher — batten fastening and gap sizing must be correct | Moderate — lap spacing and nailing are more forgiving of minor variance |
| Moss/algae exposure on shaded walls | Vertical battens can trap less standing debris than horizontal laps in some layouts | Horizontal laps can collect windblown debris and moisture on the top edge of each course |
James Hardie Board & Batten: The System We Install
We install James Hardie fiber cement exclusively, and for board and batten that typically means HardiePanel vertical siding with HardieTrim battens over the seams — a factory-engineered system rather than individual boards nailed up piece by piece. A few reasons this matters for a coastal Whatcom County property:
- Non-combustible material — fiber cement doesn't feed a fire the way wood-based products can, which matters for insurance conversations as much as safety.
- HZ5 climate-engineered formulation — Hardie engineers its HZ product line for specific climate zones, including the wet, moisture-heavy Pacific Northwest, rather than shipping one formulation everywhere.
- ColorPlus factory finish — a baked-on finish that resists the fading and peeling that field-applied paint struggles with under repeated salt exposure and UV.
- Dimensional stability — fiber cement doesn't swell, cup, or split the way solid wood boards can when they take on and release moisture through repeated wet-dry cycles.
We don't install LP SmartSide, vinyl board and batten, Cemplank, Allura, or primed wood alternatives. Each of those products has legitimate uses elsewhere, but we standardized on Hardie because of how it performs specifically in the wet, salt-exposed, moss-prone conditions common along this coastline — and we'd rather turn down a job than install something we don't think will hold up here.
Our Process on a Point Whitehorn Job
- Site walk and exposure assessment — we look at which walls take direct wind and rain off the water, which stay shaded and damp longer, and where the existing siding or sheathing shows signs of past moisture problems.
- Substrate check — before any new siding goes up, we confirm the wall sheathing underneath is sound. Coastal moisture problems are often hiding behind old siding, not visible from outside.
- Weather barrier and flashing install — this is the step that determines whether the finished wall actually sheds water, done before a single piece of visible siding is installed.
- Panel and batten install to spec — correct fastening pattern, batten spacing, and gap sizing for coastal wind and rain exposure.
- Trim, sealant, and final detailing — window and door transitions, corners, and any penetrations get sealed to manufacturer spec, not just caulked over at the end.
- Walkthrough — we go over what was done and what routine maintenance the specific walls on that house will need going forward.
Living With Board & Batten in This Climate
Correctly installed Hardie board and batten is low-maintenance compared to wood alternatives, but "low-maintenance" isn't "no-maintenance" on a wall that faces the water. A basic seasonal routine goes a long way:
- Rinse siding annually, and more often on shaded or north-facing walls where moss and algae take hold fastest.
- Keep gutters and downspouts clear so roof runoff isn't dumping extra water down a wall section.
- Trim back vegetation that keeps a wall shaded and damp — airflow is one of the cheapest defenses against moss.
- Check caulking at trim and window transitions every year or two; sealant is the first thing to wear out, and it's cheap to renew before it fails.
- Watch for any staining or discoloration at the base of battens, which can signal a water path that needs attention before it becomes a bigger repair.
Why a Crew That Already Works Point Whitehorn Matters
A siding crew that hasn't worked this stretch of coast tends to detail a wall the same way they would inland — same fastening schedule, same gap sizing, same assumptions about how much water a joint needs to shed. On a Point Whitehorn home, that gap between "generic install" and "correct install for this exposure" shows up years later as premature moss growth, corroding trim fasteners, or water intrusion at a joint that was never built for wind-driven rain in the first place.
Working this area regularly also means fewer surprises with scheduling around this coastline's weather windows, and a working sense of which walls on a typical Point Whitehorn lot take the worst exposure before we ever pull a tape measure. That's not a substitute for a proper site assessment on your specific home — it's a head start on asking the right questions.
What Affects the Cost of a Board & Batten Job Here
| Cost Factor | Why It Matters in Point Whitehorn |
|---|---|
| Wall exposure and orientation | Walls facing the water often need more attention to flashing and drainage detail than sheltered walls |
| Condition of existing sheathing | Hidden moisture damage behind old siding adds repair scope before new siding can go on |
| Trim and batten complexity | Homes with more corners, window transitions, and architectural detail take more labor per square foot |
| Site access | Some coastal lots and driveways make staging and material delivery slower than a standard suburban lot |
| Tear-off scope | Full removal of old siding versus a simpler re-side changes both labor and disposal costs |
We don't quote a job without seeing the walls in person — anything else is a guess, and guesses are how homeowners end up with change orders mid-project.
Get a Straight Answer for Your Home
If you're weighing board and batten siding for a Point Whitehorn property, we're glad to take a look and give you a straightforward read on what your specific walls need — no pressure, no generic pitch. Reach out for a free estimate and we'll walk the site with you before we talk numbers.